PROJECT SPECS:
LOCATION:
Lakeville, MN
Year Completed:
Size:
189,678 SF; first phase of two-phase developmen
Services:
Civil Engineering Construction Administration Grading & Drainage Landscape Architecture Permitting Site Design, Selection, and Planning Stormwater Management SurveyingClient:
Likewise Partners
Architect:
Ed Farr Architects
Other Partners:
Gardner Builders; Cushman & Wakefield; City of Lakeville; Dakota County
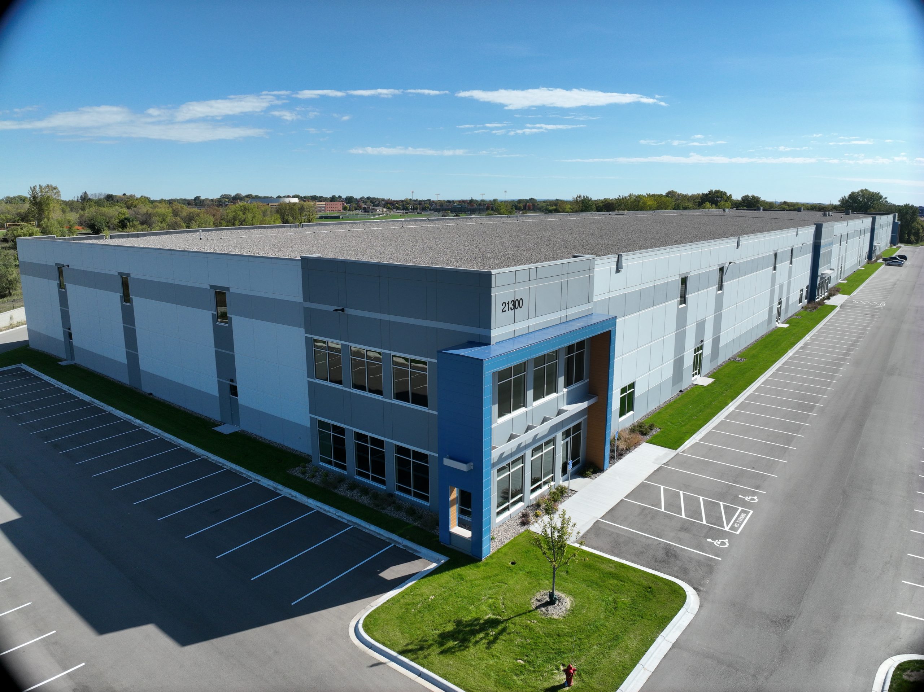
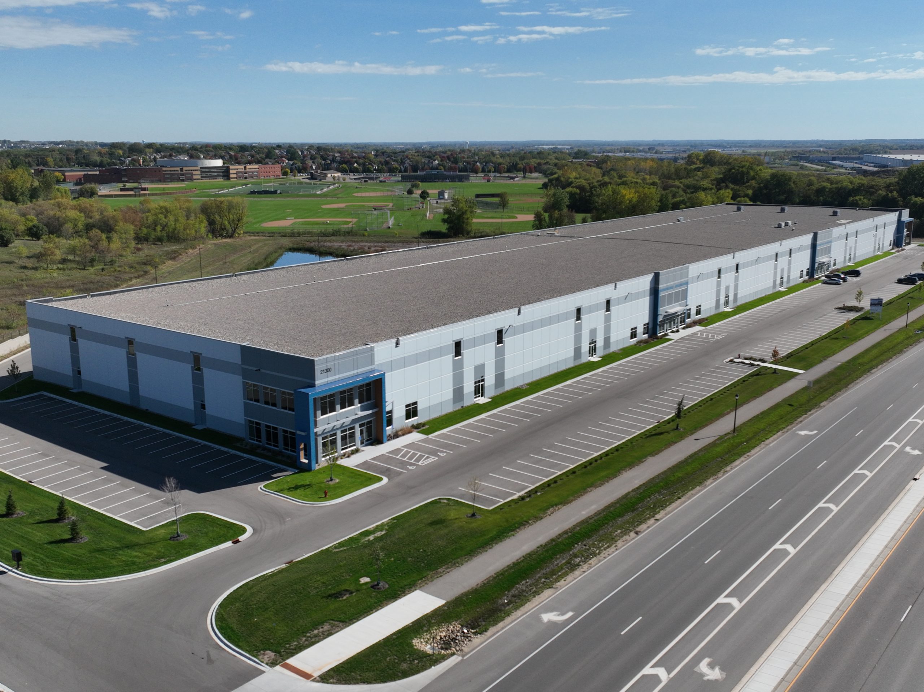
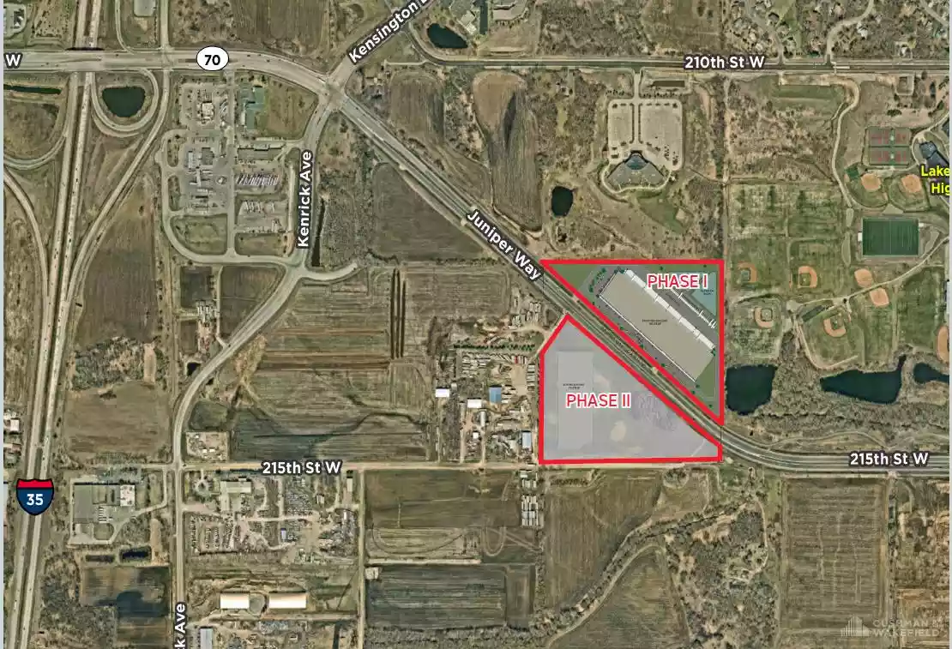
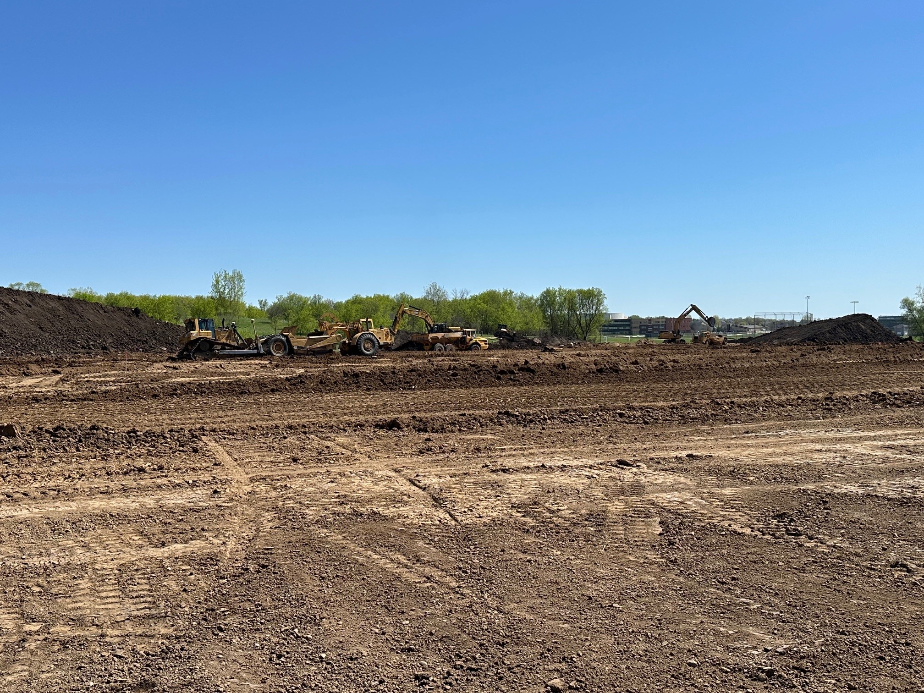
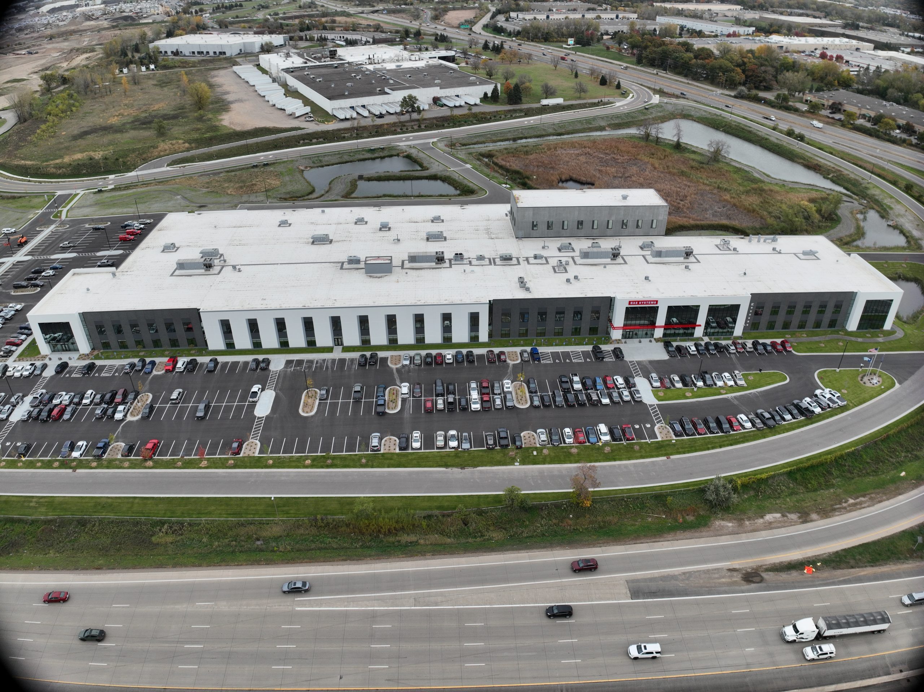
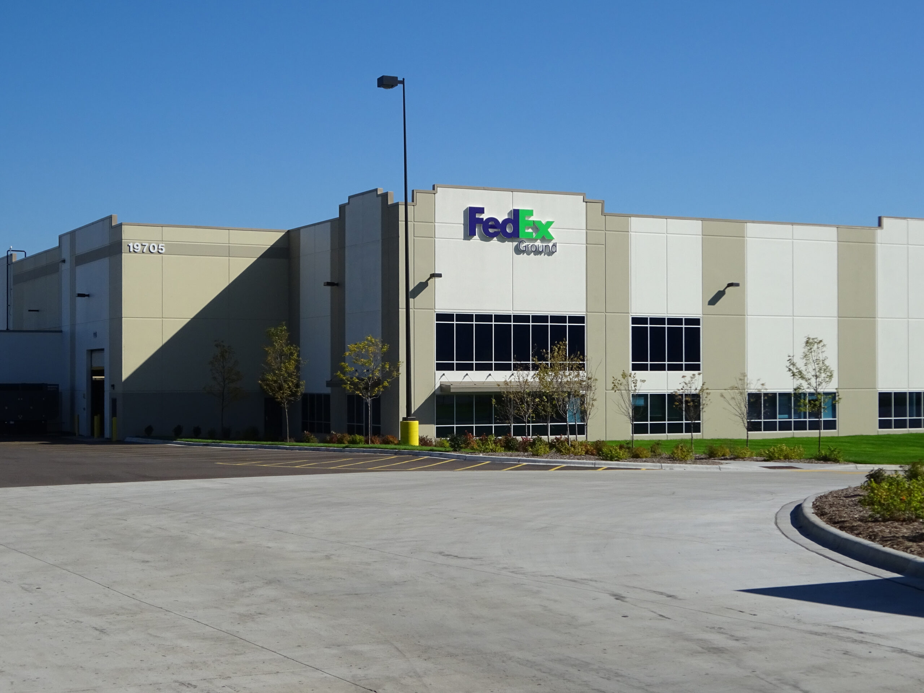
Lakeville 35 Logistics Center is a 189,678-square-foot industrial project and the first phase of a planned two-phase development in Lakeville, Minnesota. Sambatek provided civil engineering, surveying, landscape architecture, and site infrastructure services, including stormwater management, permitting, and construction. The development was recognized in the 2026 CREDA Minnesota Awards of Excellence.