PROJECT SPECS:
LOCATION:
Minneapolis, MN
Year Completed:
Size:
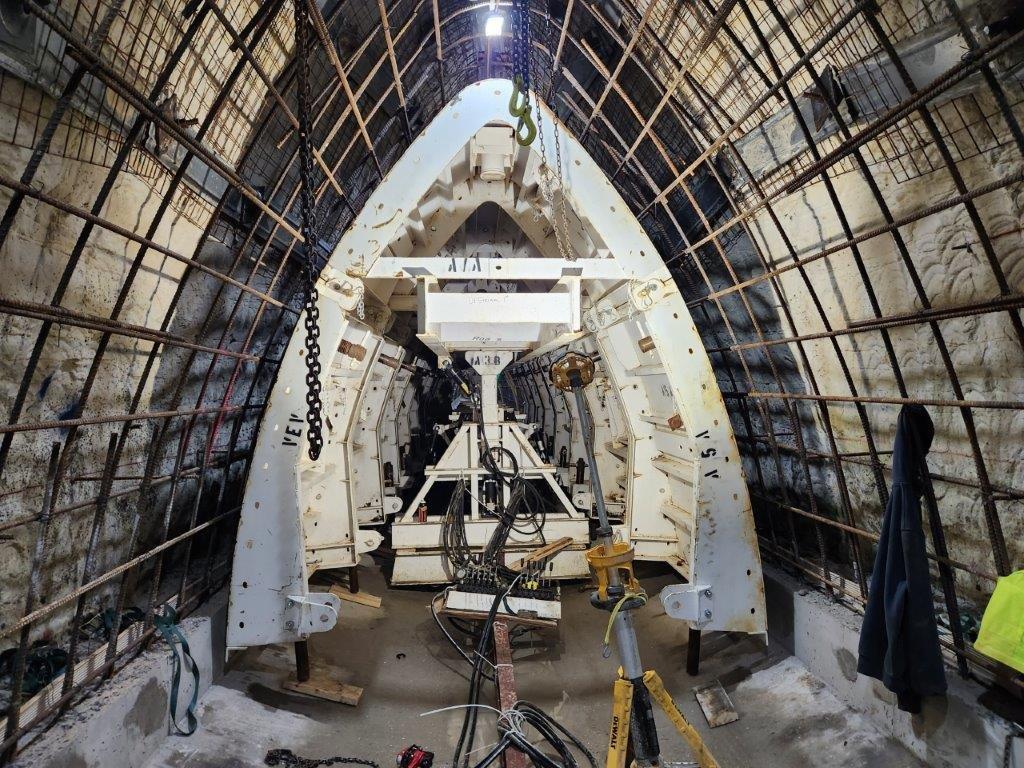
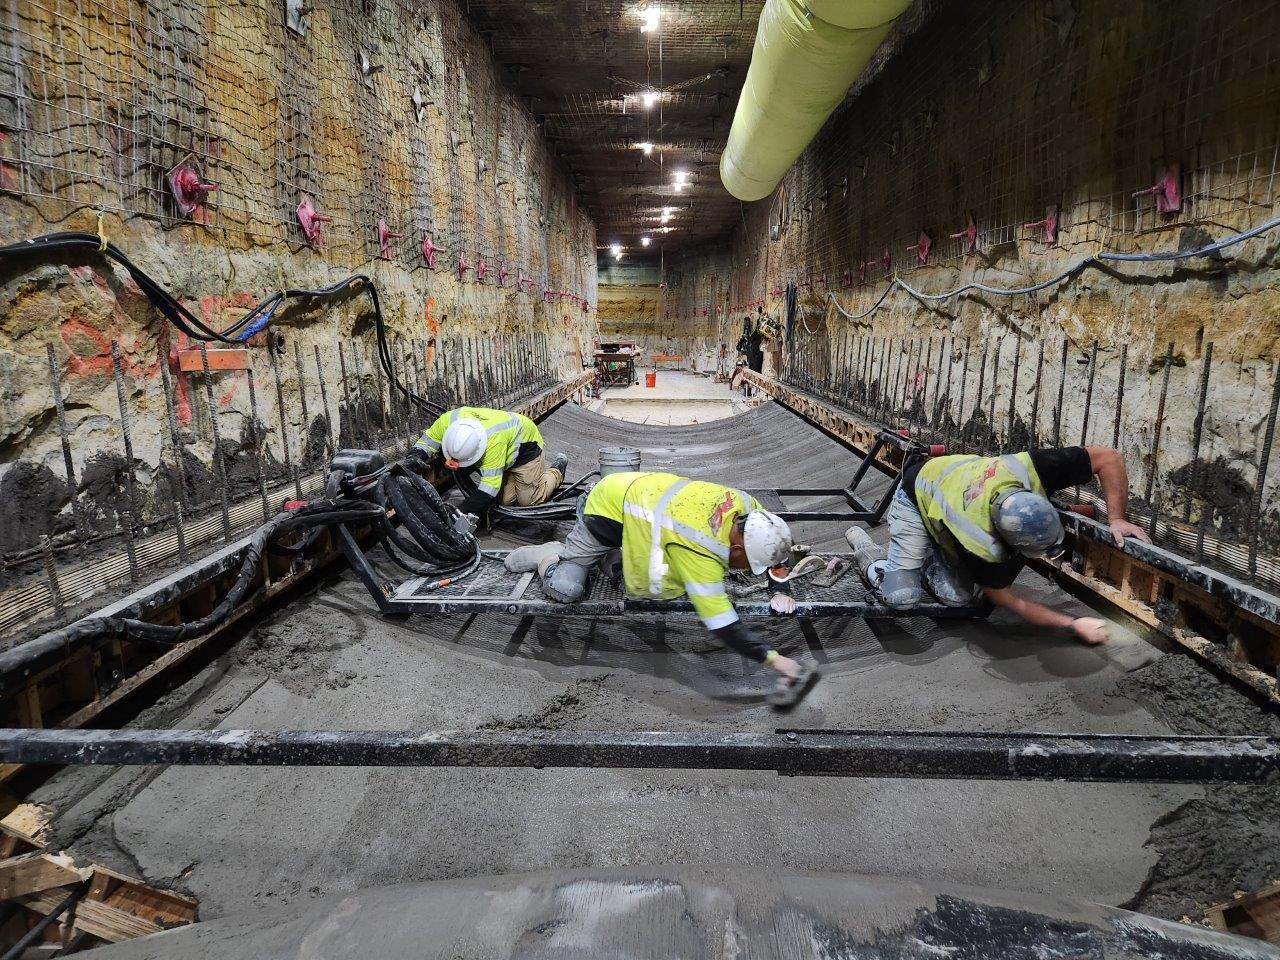
Approximately 4,200-foot tunnel, about 80 feet below downtown.
Services:
Civil Engineering Grading & Drainage Permitting Regulatory Approvals Stormwater Management Surveying Transportation Transportation Planning Urban Design Utilities / Streets Water / WastewaterClient:
City of Minneapolis
Other Partners:
TKDA (CNA Consulting Engineers); Hatch; PCiroads
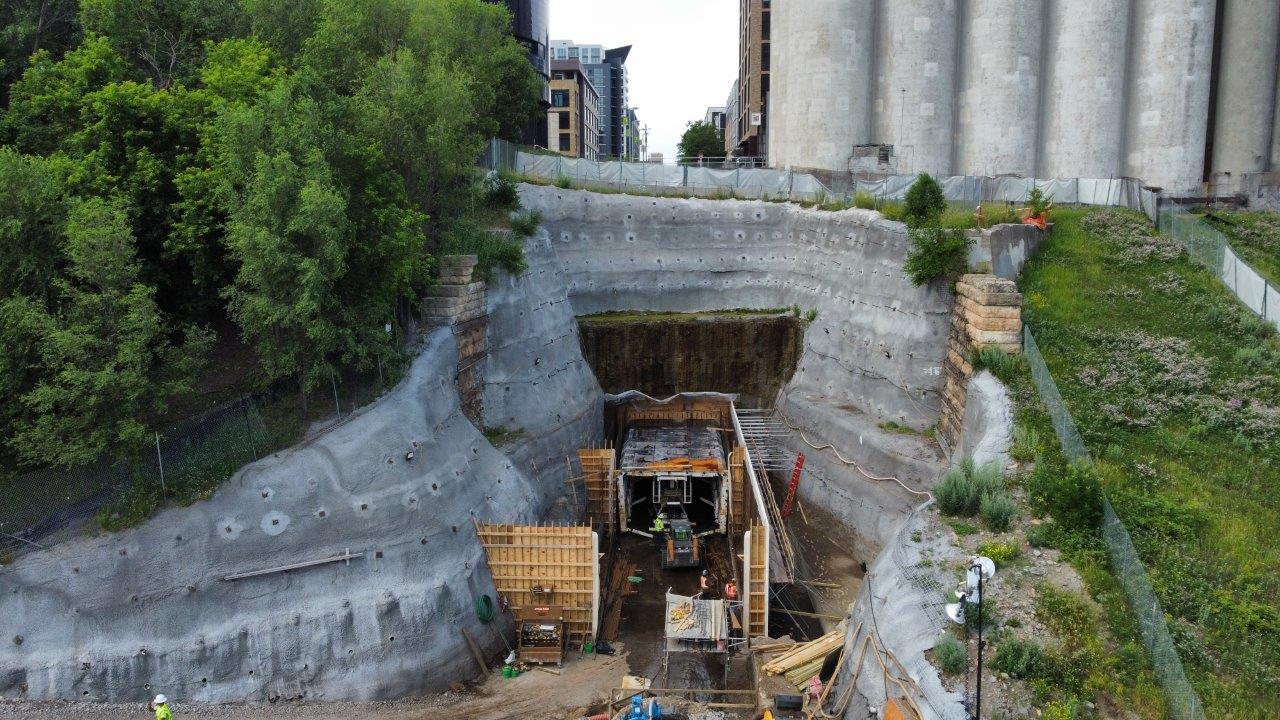
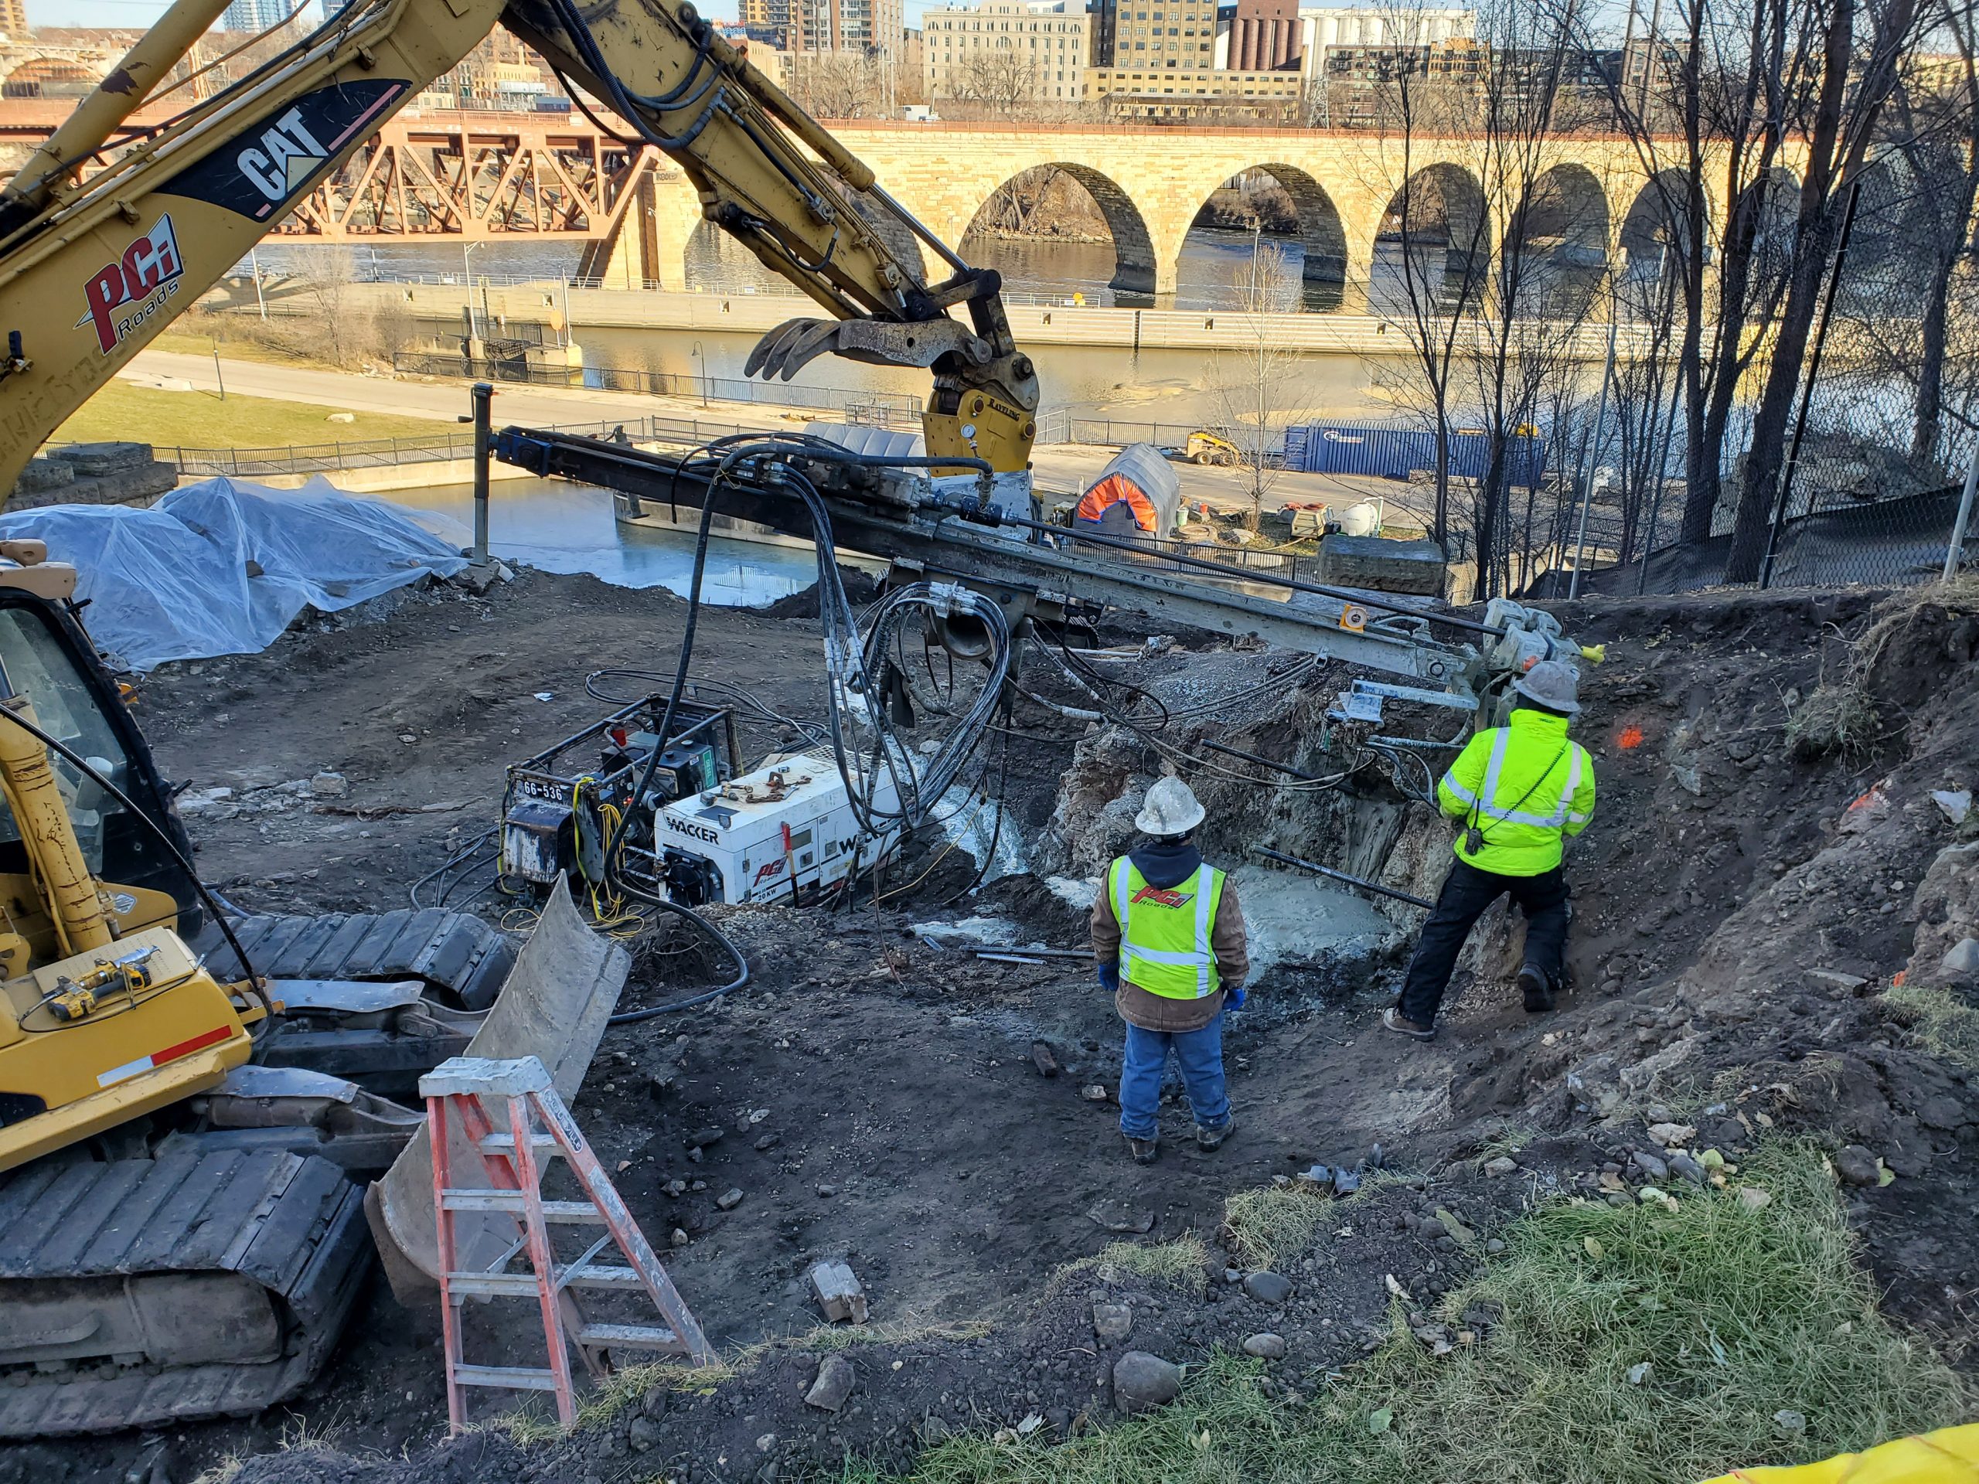
The Central City Parallel Storm Tunnel project expands stormwater infrastructure beneath downtown Minneapolis. The approximately 4,200-foot tunnel, located about 80 feet underground, supports the city’s drainage system. Sambatek contributed to shaft siting, portal surveying and tree inventory, surface restoration planning, drainage junction structures, and traffic control plans, along with traffic control and SWPPP inspections. The American Public Works Association recognized the project nationally.