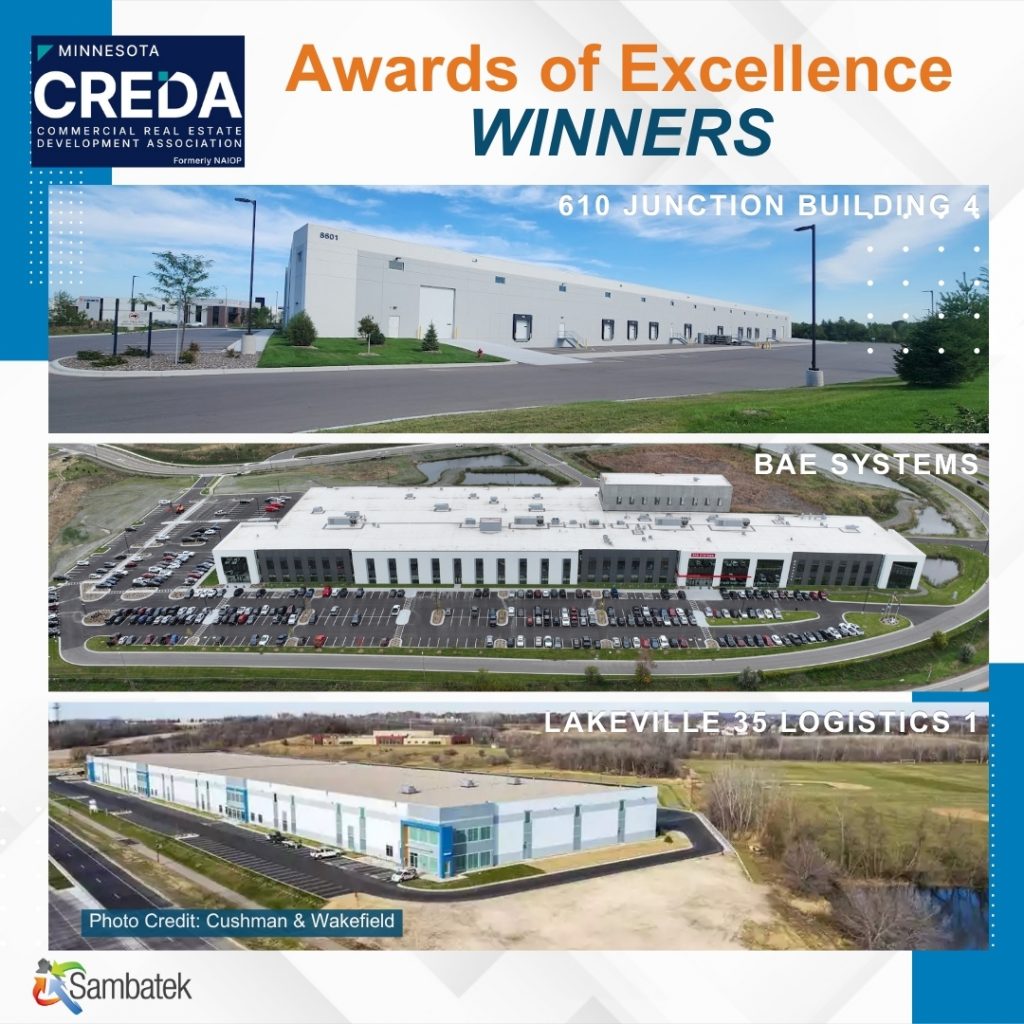
We’re excited to share that three projects supported by Sambatek have won 2026 CREDA Minnesota Awards of Excellence: 610 Junction Building 4, the BAE Systems Maple Grove Engineering Facility, and Lakeville 35 Logistics Center.
Award Winner: 610 Junction Building 4
610 Junction Building 4 is an 88,000-square-foot Class A industrial warehouse at the intersection of Highways 169 and 610 in Brooklyn Park. It is the final building in a three-building industrial park and completes United Properties’ development work in the immediate Highway 610/169 corridor.
The original site configuration could not accommodate a building of this size. The project team reworked the layout and lowered the site to reduce costly earthwork. Those changes made the development possible and created an additional 8,000 square feet of rentable warehouse space. The completed building includes 28-foot clear heights, 10 dock positions, more than 140 parking spaces, and flexible space for future tenants. Sambatek provided civil engineering services.
Project Team: United Properties | ARCO/Murray | RJ Ryan Construction | Lampert Architects | Sambatek | City of Brooklyn Park | JLL
Award Winner: BAE Systems Maple Grove Engineering Facility
The new 247,000-square-foot BAE Systems Maple Grove Engineering Facility provides space for engineering, product development, testing, modeling, simulation, and future technology development. Sambatek provided civil engineering and landscape architecture services, supporting site design, grading, utilities, stormwater management, permitting, and construction. The facility will support BAE Systems’ growing engineering and technology teams for years to come.
Project Team: BAE Systems | Opus | Sambatek
Award Winner: Lakeville 35 Logistics Center
Located near County Road 70 and Interstate 35, Lakeville 35 Logistics Center brings 189,678 square feet of industrial and office warehouse space to Lakeville. Sambatek provided civil engineering, surveying, and landscape architecture services, helping move the project from site planning through infrastructure design, stormwater management, permitting, and construction.
The development is the first phase of a larger industrial project and offers flexible space with access to I-35, Progressive Rail, and Airlake Airport.
Project Team: Likewise Partners | Gardner Builders | Ed Farr Architects | Cushman & Wakefield | Sambatek
Congratulations to the winning teams and to everyone involved in bringing these four projects to life!